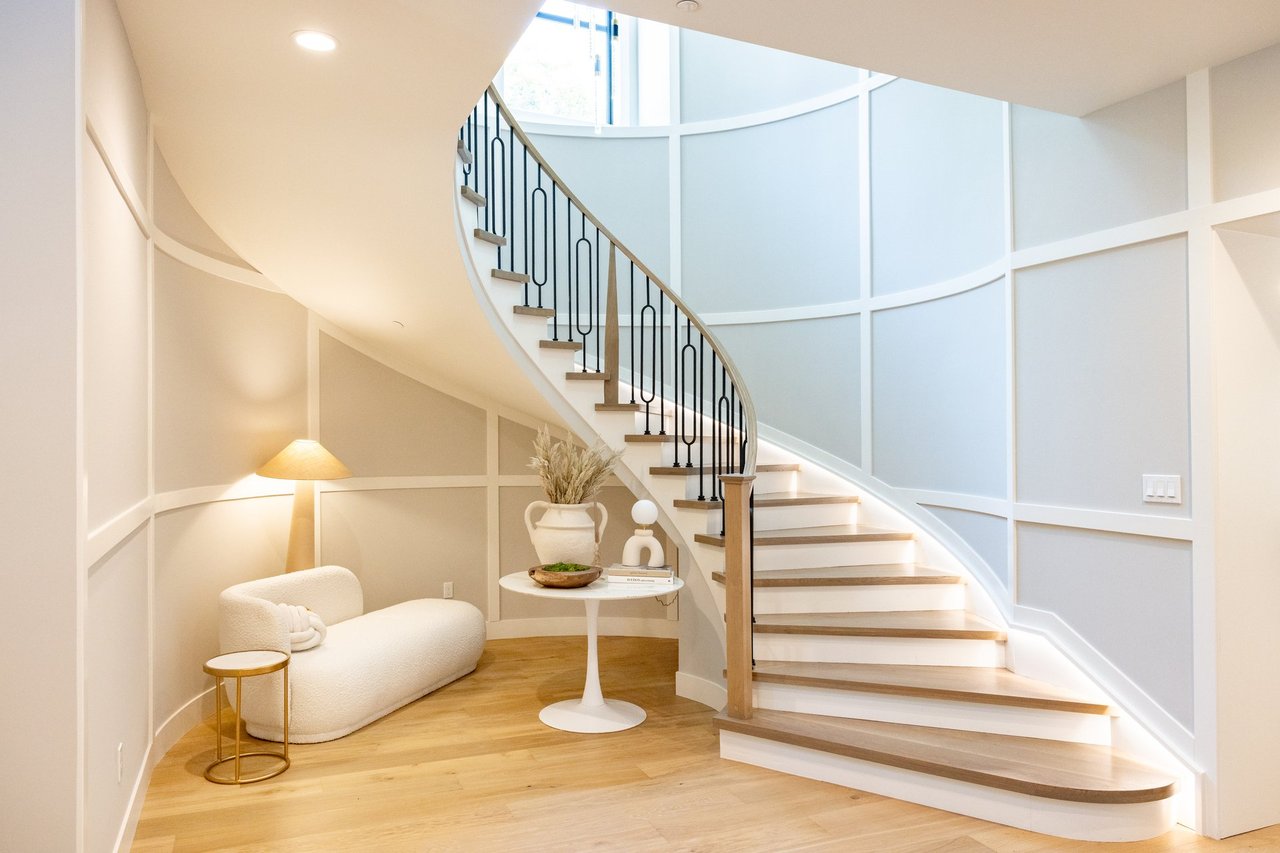
One of a Kind, Looks like a model home! Tastefully updated, rare end unit boasts glistening hardwood floors, marble fireplace, elegant travertine tile floors in bathrooms, custom paint, dual pane windows with wood shutters, granite counter tops w/extended backsplash, sparkling oak cabinets and eat in kitchen. All Frigidaire Electrolux stainless steel appliances including gas stove. Bright and sunny living room with high ceilings and slider on to private deck. Formal dining room with custom paint. Master bedroom with ensuite. Jack and Jill bathroom between 2nd and 3rd bedroom. Kenmore washer and dryer in attached 2 car garage.
KitchenCounter - Stone, Dishwasher, Eat In Kitchen, Garbage Disposal, Gas Range/Cooktop, Microwave, Refrigerator
Laundry roomDryer, Washer
FireplaceFamily Room
AppliancesDishwasher, Disposal, Gas Range, Microwave, Refrigerator, Dryer, Washer
FlooringHardwood, Carpet
Total Bedrooms:3
Full Bathrooms:2
Area & Lot
Living area1,610 Sq.Ft.
MLS® ID40908948
Year Built1999
High SchoolDublin (925) 828-2551
Elementary SchoolDublin (925) 828-2551
Architecture StylesContemporary
TypeResidential
StatusSold
Exterior
Stories3
PoolCommunity
Air conditioningZoned
Heat typeZoned
Water SourcePublic
Garage Space2
ParkingAttached, Garage Door Opener
Lot FeaturesCorner Lot
RoofTile
Finance
Sales Price$819,000
HOA Fees$315 monthly
Work with Yamah
McGuire Olson Real Estate are responsive, enthusiastic, and professional. They have built a solid reputation and a vast network of local connections to aid and assist their clients in every aspect of their transactions.